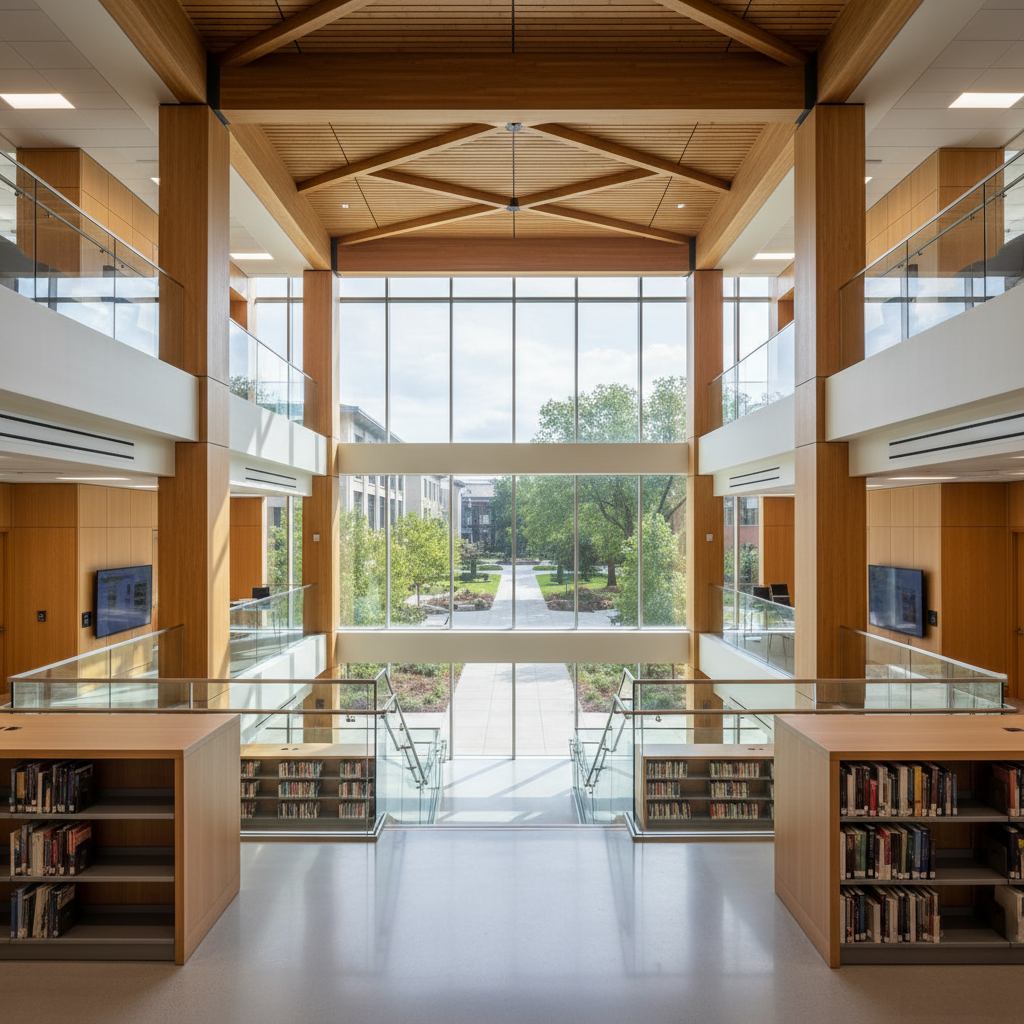
A close, eye-level photographic view of a finished higher education learning commons, featuring double-height ceilings, exposed structural beams, and expansive floor-to-ceiling windows framing a landscaped quad. The main subject is the architecture: warm natural wood cladding, polished concrete floors, and sleek glass railings lining a central staircase. Light streams in as bright but diffused daytime illumination, creating crisp reflections and subtle shadow lines. Study alcoves, bookcases, and integrated technology nooks appear as architectural features without any people present. The atmosphere is scholarly yet contemporary, conveying Hausmann’s mastery of modern academic environments. The composition uses leading lines from the staircase and ceiling beams to draw the eye inward, delivering a clean, sophisticated editorial aesthetic.

Campus Delivery

Phased, calendar-driven planning keeps teaching, research, and student life moving while we modernize your campus.

Approach

We plan, phase, and deliver campus projects around academic calendars, integrating strict safety protocols, clear wayfinding, and stakeholder communication to keep students, faculty, and operations protected while complex work proceeds discreetly behind secure, well-managed boundaries.

A dramatic dusk exterior photograph of a university performing arts center built by a construction firm, its sweeping glass façade glowing warmly against a deep blue evening sky. The building’s angular metal panels, carefully lit stone cladding, and cantilevered entrance canopy create a striking, sculptural presence. Soft landscape lighting grazes the surrounding pathways and low retaining walls, revealing meticulous site work and accessibility ramps. Interior lobby staircases and balconies are visible through transparent curtain walls, showcasing the complexity of the structure without a single person in sight. Captured from a low-angle perspective with a wide lens, the image emphasizes verticality and ambition, delivering a sophisticated, editorial mood suited for a project highlight section.
An elevated interior photographic view of a collegiate athletics facility, focusing on the architecture and infrastructure rather than activity. The main subject is a sunlit, double-height training space with exposed roof trusses, acoustic panels, and a meticulously finished indoor track surrounding a central turf field. Glazing along one wall reveals the campus skyline, while upper-level viewing corridors with glass balustrades frame the scene. Bright natural light pours in from clerestory windows, supplemented by linear LED fixtures that create crisp, rhythmic lines across the ceiling. The atmosphere is energetic yet composed, with precise detailing in flooring transitions, wall padding, and structural connections. The composition uses strong horizontal lines and deep depth of field, ideal for communicating expertise in athletic and recreation facilities for higher education.

Services

From CMAR and design-build to targeted renovations, our higher-ed team provides budgeting, constructability reviews, scheduling, and logistics planning that align with governance approvals, donor expectations, and long-range campus master plans.

About

Your Campus Project Roadmap

We map every phase—from visioning and funding milestones to occupancy—so trustees, facilities leaders, and campus neighbors can see how construction, communication, and safety checkpoints align across the life of the project.

A sweeping aerial photographic view of a contemporary university campus under construction, anchored by a striking glass-and-brick academic building with crisp steel detailing and neatly organized walkways. Surrounding it are emerging classroom halls, research centers, and a partially completed athletics complex, all arranged in a clear campus grid. Late afternoon sunlight casts long, architectural shadows that emphasize clean lines and precise geometry. The mood is ambitious and forward-looking, suggesting institutional growth. Shot in sharp focus with a wide-angle lens, using rule-of-thirds composition to balance buildings, landscaping, and open courtyards. The photographic realism and sophisticated, editorial feel make this image ideal as a hero banner for a higher education construction landing page.