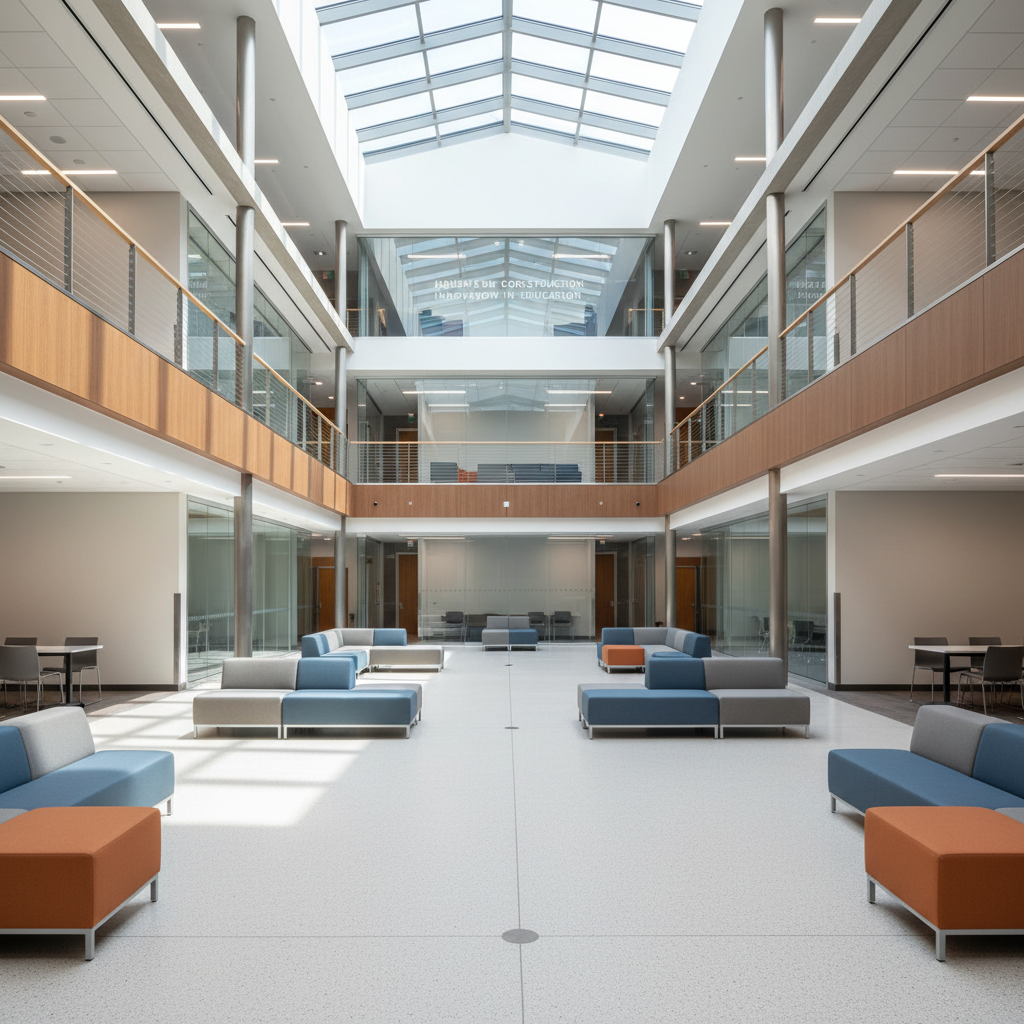
A bright, photographic view of a modern student collaboration hub at a university, captured from an eye-level angle that emphasizes openness and flexibility. A central double-height atrium is ringed by glass-front project rooms and balcony walkways, all framed by slender steel columns and minimalist cable railings. Furnishings are implied as low, geometric forms without specific human use, ensuring the focus remains on the architecture, finishes, and daylighting strategy. Sunlight filters through large skylights, creating soft pools of light across the pale terrazzo floor. The mood is vibrant yet controlled, suggesting innovation and community. Clean lines and a balanced composition communicate a sophisticated editorial style, suitable for showcasing student spaces and campus life enabled by Hausmann’s construction expertise.

Higher Education

Flagship campus projects that align capital plans, academic priorities, and student experience with uncompromising construction quality.

A refined, photographic interior of a tiered higher education lecture hall, viewed from the back row looking down toward the front. Sleek, built-in seating with integrated writing surfaces arcs gracefully around a central teaching wall clad in acoustic wood panels. Discreet ceiling diffusers, linear LED lighting, and carefully placed wall sconces reveal the sophistication of the mechanical and electrical coordination. The color palette is neutral and elevated: charcoal upholstery, light oak finishes, and soft gray carpeting. No humans are visible; the focus is entirely on the craftsmanship and ergonomics. The mood is focused and professional, with soft, even lighting and a sharp depth of field that captures every row, making this perfect for a key stats or capabilities section on a higher education construction site.
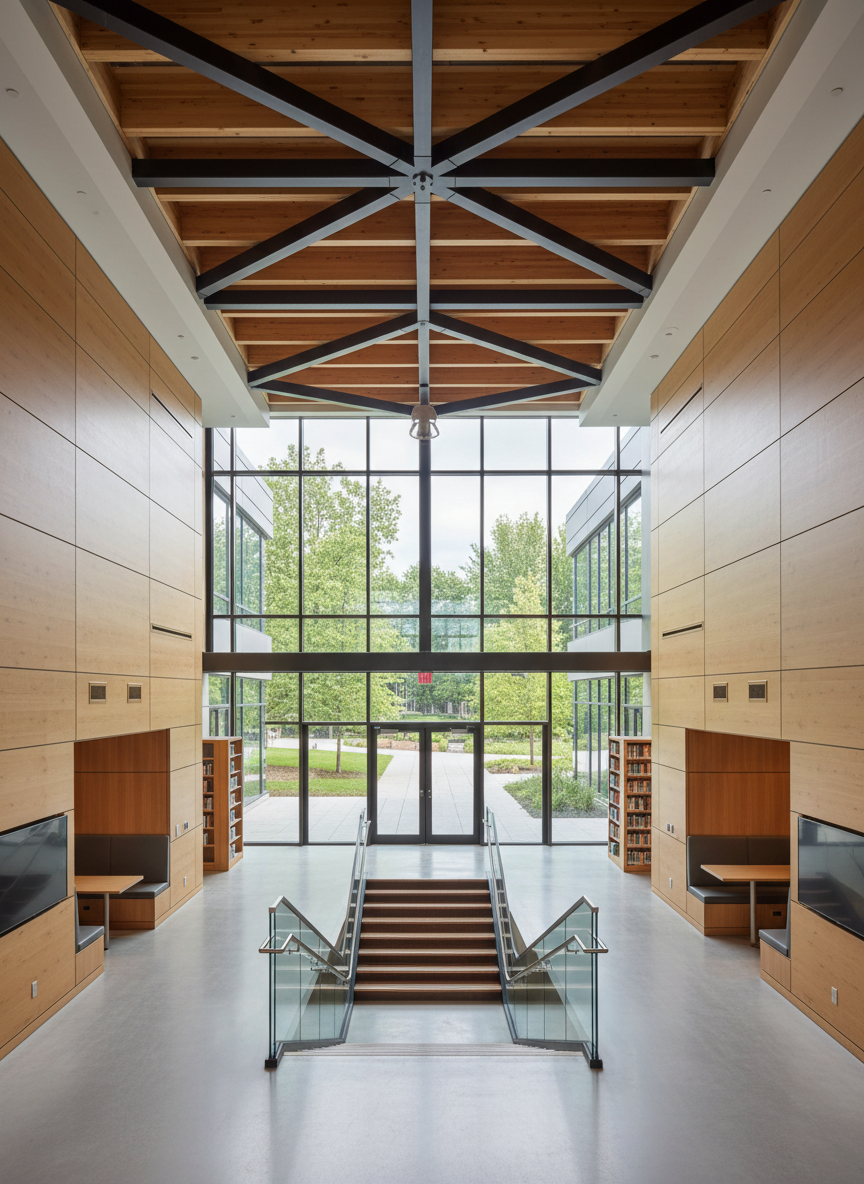
A close, eye-level photographic view of a finished higher education learning commons, featuring double-height ceilings, exposed structural beams, and expansive floor-to-ceiling windows framing a landscaped quad. The main subject is the architecture: warm natural wood cladding, polished concrete floors, and sleek glass railings lining a central staircase. Light streams in as bright but diffused daytime illumination, creating crisp reflections and subtle shadow lines. Study alcoves, bookcases, and integrated technology nooks appear as architectural features without any people present. The atmosphere is scholarly yet contemporary, conveying Hausmann’s mastery of modern academic environments. The composition uses leading lines from the staircase and ceiling beams to draw the eye inward, delivering a clean, sophisticated editorial aesthetic.
A sweeping aerial photographic view of a contemporary university campus under construction, anchored by a striking glass-and-brick academic building with crisp steel detailing and neatly organized walkways. Surrounding it are emerging classroom halls, research centers, and a partially completed athletics complex, all arranged in a clear campus grid. Late afternoon sunlight casts long, architectural shadows that emphasize clean lines and precise geometry. The mood is ambitious and forward-looking, suggesting institutional growth. Shot in sharp focus with a wide-angle lens, using rule-of-thirds composition to balance buildings, landscaping, and open courtyards. The photographic realism and sophisticated, editorial feel make this image ideal as a hero banner for a higher education construction landing page.

Projects

Explore concise snapshots of recent higher education work, outlining scope, delivery method, schedule, and key outcomes so boards, planners, and facilities leaders can compare options quickly and confidently.

A state-of-the-art science and engineering lab interior, captured photographically from a slightly elevated corner angle to showcase the full space. Stainless steel lab benches with integrated sinks, ceiling-mounted service booms, fume hoods with clear glass panels, and precisely aligned storage cabinets create a sense of order and technical excellence. The finishes blend white, soft gray, and subtle accent colors, with durable epoxy flooring reflecting the bright, evenly distributed LED lighting. Large internal windows reveal adjacent lab suites, emphasizing transparency and collaboration. No people are present, allowing the construction quality, mechanical coordination, and safety infrastructure to be the stars. The image feels crisp, clinical, and forward-thinking, perfect for highlighting research and innovation capabilities in higher education projects.

Testimonials

Transformative

Hausmann quickly understood our campus culture and delivered an academic hub that opened on time, on budget, and immediately elevated the student and faculty experience.

— Aya Nakamura

Dr. Carter

Their preconstruction insight de-risked a complex renovation, and their field team kept occupied labs functioning safely throughout the entire project.

— Mateo García

University Provost

Hausmann treated our residence hall as a living community, coordinating around students and delivering a polished, durable space that will serve generations.

— Lila Patel